Our work · Kitchen Remodeling
Kitchen Cabinetry and a Painted Island
Greater Boston
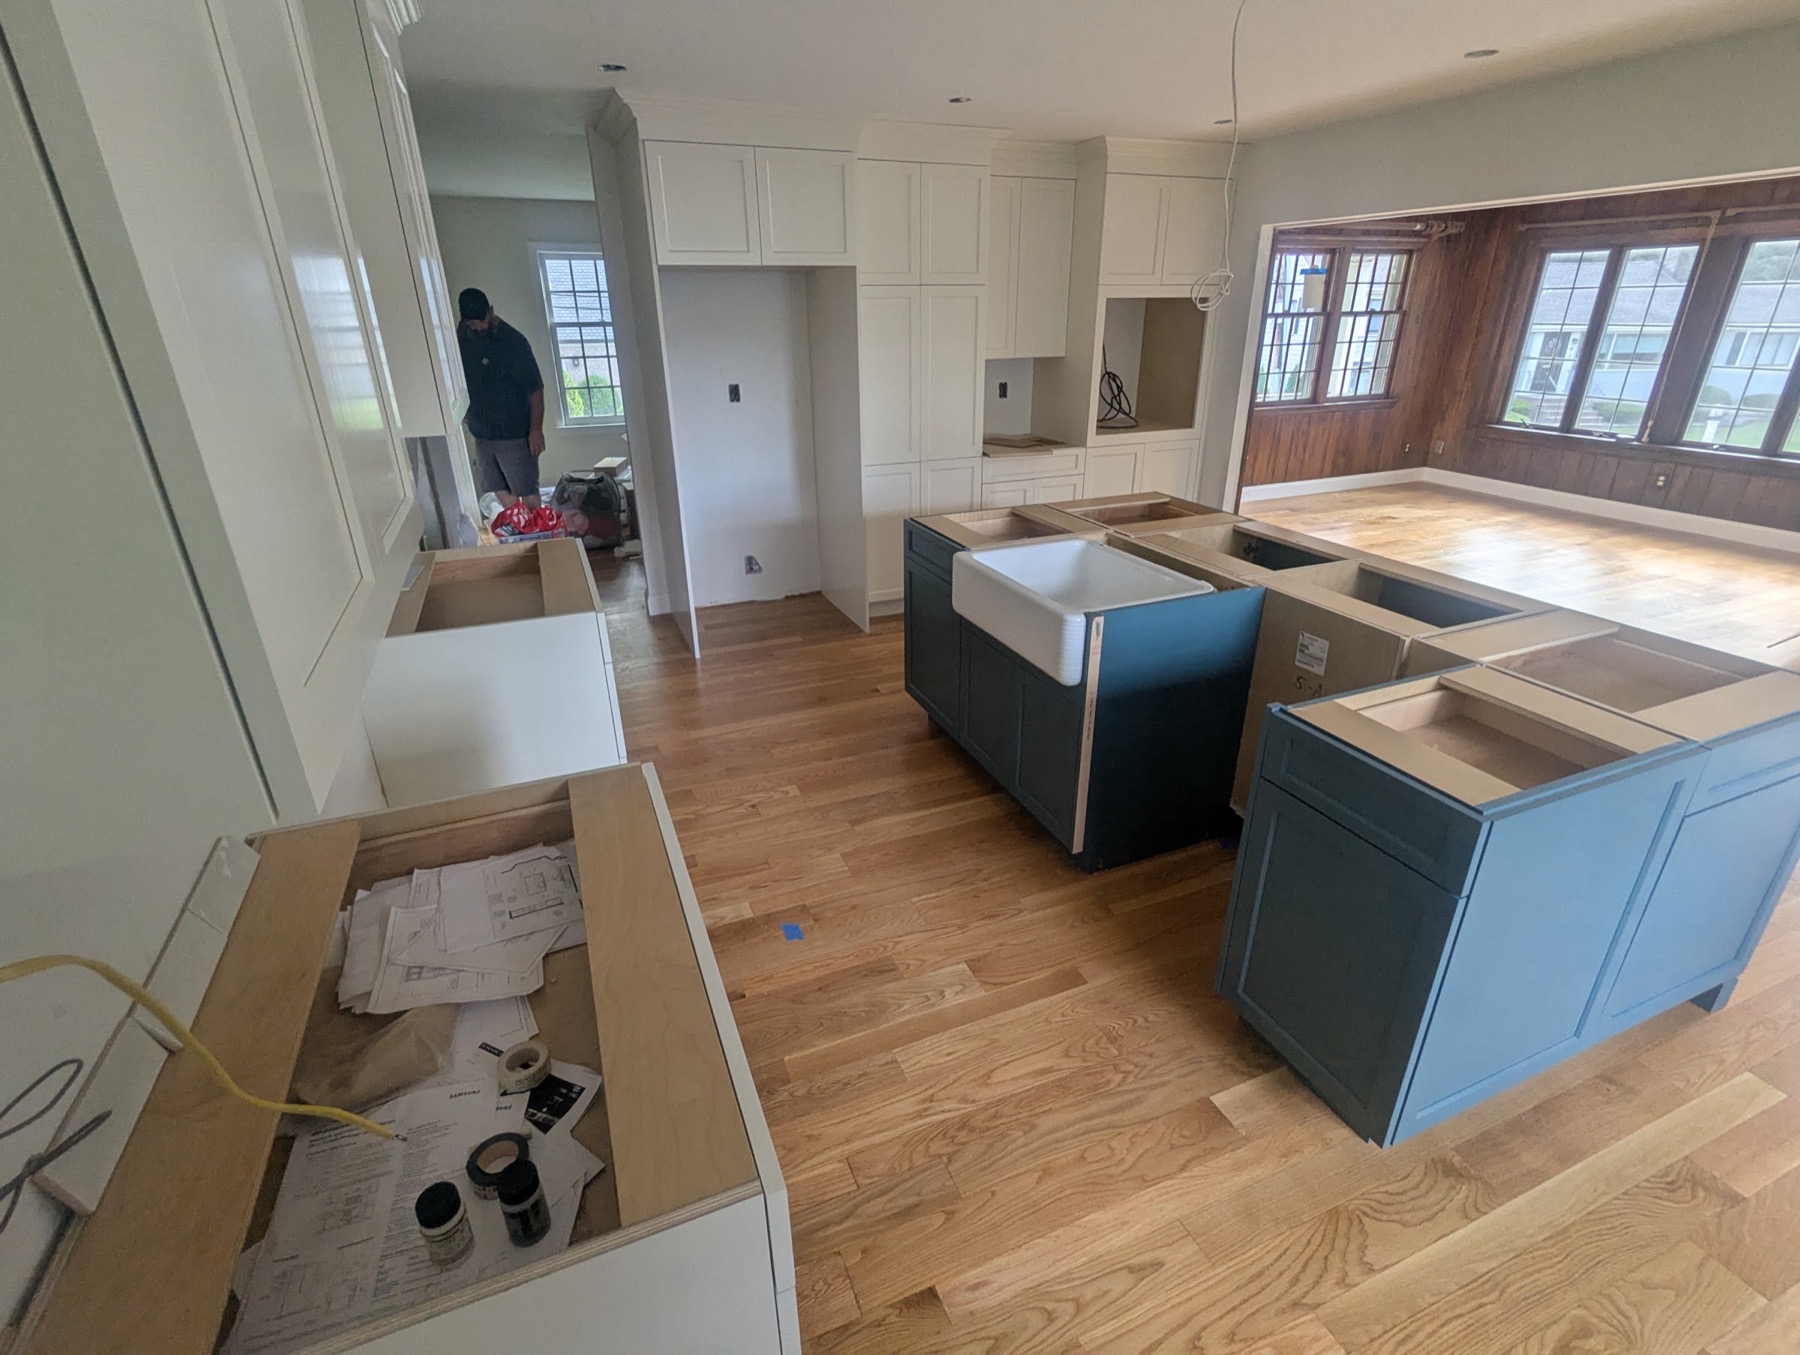
Photograph: East Wood Builders' own work, from the company's Google Business Profile
Stage by stage
The same job, photographed as it went.
Blue-painted island and base run set, apron-front sink in, countertops still to come.
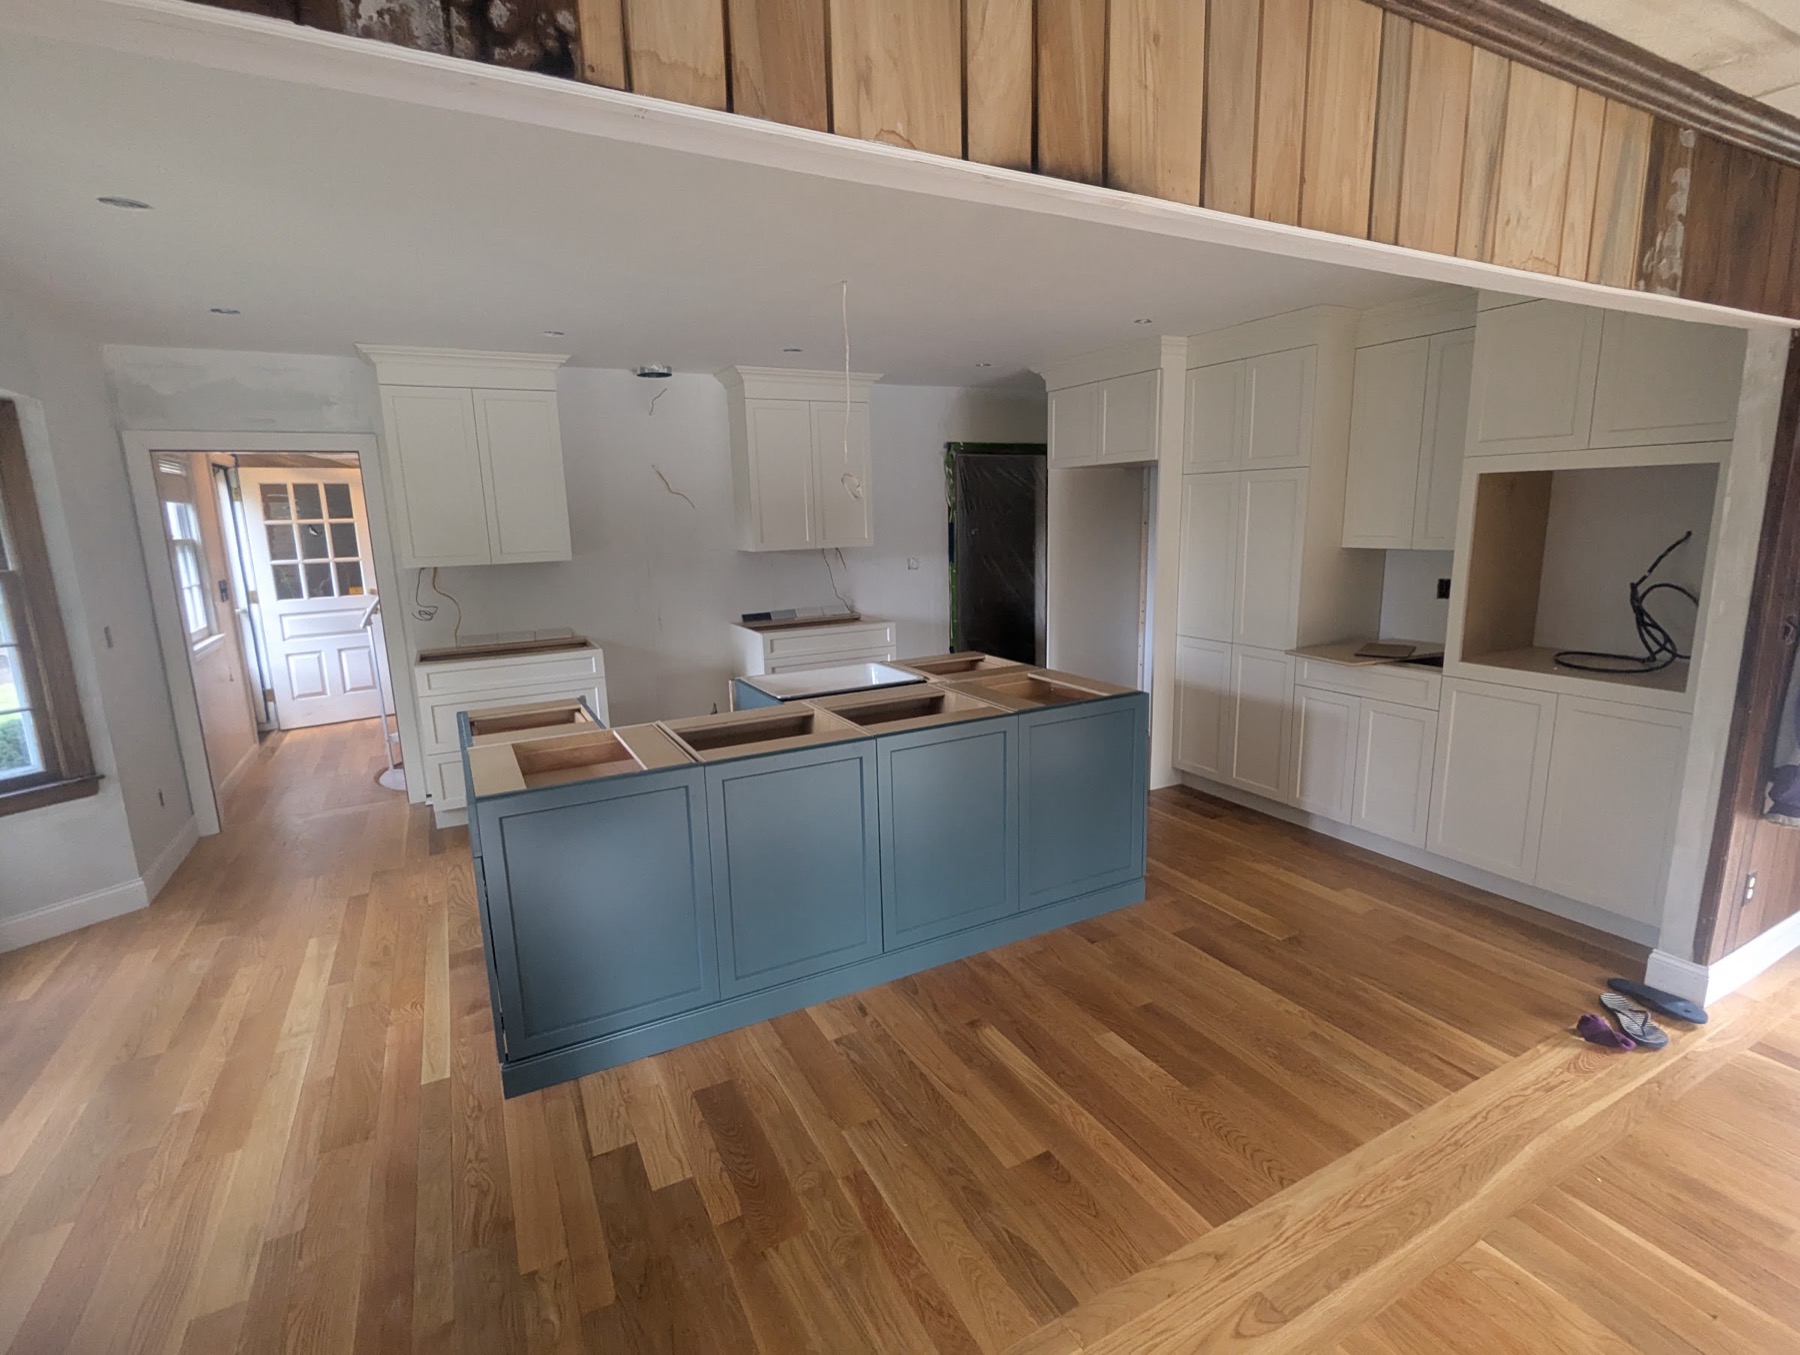
The other end of the same kitchen — perimeter cabinetry, pantry runs and the opening through to the next room.
Photographed during the install rather than after the stylist has been through: white shaker perimeter cabinetry and full-height pantry runs are set, the blue-painted island and base run are standing, the apron-front sink is dropped in and the countertops are still to come. The wide white oak floor is already down and protected.
The second view shows the other end of the same room — the island and the run beyond it squared up under the beam, cabinetry carried through into the adjoining space, and the original timber panelling left exposed overhead. Two colors of cabinetry, one floor, and a layout that opens straight through to the next room.
We show it at this stage deliberately. Anyone can photograph a finished kitchen; what tells you who built it is whether the boxes are level, the reveals are consistent and the floor survived the install.
Work carried out
- Full kitchen cabinetry install
- Painted island and base cabinet run
- Apron-front sink and plumbing
- Tall pantry and utility runs
- White oak flooring
- Opening through to the adjoining room
Thinking about something similar?
Call (781) 454-7433